CAD Drawing | 3D Tool
Drawing & Modeling in 3D, DIY CAD Tool, Building, Crafting & Developing
- Installs
- 169K
- Measured
- Rating
- 4.08
- Ratings
- 892
- 40 reviews
- Version
- 4.5
- Updated 24 Jul 2026
- Released
- 12 Jun 2023
- Tracked since 12 May 2026
- Size
- —
Screenshots


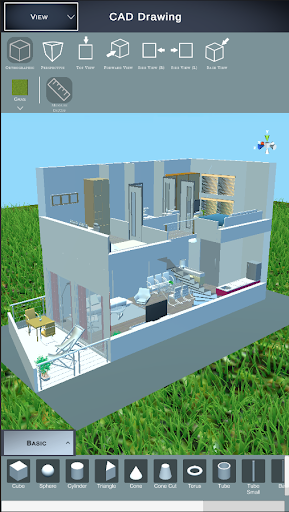
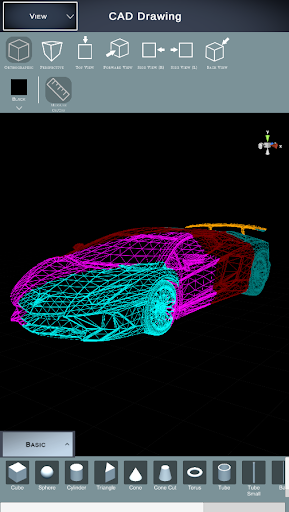


About CAD Drawing | 3D Tool
The description on the store listing
What is a CAD drawing?
A CAD drawing is a 2D or 3D representation of the components of an engineering or construction project. CAD ("Computer Aided Design") uses software to create drawings for the entire process of a design project, from conceptual design through construction or assembly.
CAD drawing APP
Do you need an app with which you can design products in 3D quickly and easily? Would you like to create drawings yourself and have a component list created automatically so that you can easily order all the necessary components from a hardware store or online? Do you love developing DIY products yourself? Then CAD Drawing will help you, with CAD Drawing you can easily draw your …
Read the full description
What is a CAD drawing? A CAD drawing is a 2D or 3D representation of the components of an engineering or construction project. CAD ("Computer Aided Design") uses software to create drawings for the entire process of a design project, from conceptual design through construction or assembly. CAD drawing APP Do you need an app with which you can design products in 3D quickly and easily? Would you like to create drawings yourself and have a component list created automatically so that you can easily order all the necessary components from a hardware store or online? Do you love developing DIY products yourself? Then CAD Drawing will help you, with CAD Drawing you can easily draw your product using drag & drop. It doesn't matter whether you design your own furniture, want to construct buildings or want to try your hand at automotive or aviation. With CAD Drawing you have the right tool at hand. CAD Drawing has numerous libraries, each of which is specially designed for wooden constructions, metal constructions or in construction, i.e. architecture. But even small projects can be realized without any problems, such as drawing a tree house for the children or a new carport. Take your projects into your own hands and install CAD Drawing. Put simply, you have an app for all your needs. Regardless of whether you are a draftsman, designer, technical draftsman, model maker, architect, carpenter or hobbyist (DIY). You benefit from the intuitive user interface and draw your product quickly and easily. Advantages • Use numerous 3D objects and simply drag and drop them into your drawing • Choose between wooden, metal, stone or concrete components • Numerous materials are used to make your project as realistic as possible • With the integrated CAD import you can import and use various 3D data (FBX, OBJ, GLTF2, STL, PLY, 3MF, DAE). • With the photo function you can create high-resolution images of your project • Export a BOM as PDF from your design CAD Drawing is used to create digital construction models including the provision of information about the material from which the desired product is made. The aim is to make drawing processes as easy as possible for the user, such as dimensioning, assembling components or adjusting scaling. By using CAD tools, repetitive work processes can be simplified, in advanced phases of the design process it is easy to make changes, so that information loss and errors do not arise in the first place. characteristics • 3D design view • 2D view including dimensions • Create, edit and dimension 3D drawings • Modification of materials • Insertion of 3D objects by drag & drop • Photo function • Creation of parts lists • Import of 3D CAD data • Tools for drawing and editing geometry • Annotation and dimensioning tools Who works with CAD software? CAD drafting software is used in all industries from design to finished product. architecture Architects design, construct and model buildings and landscapes using CAD tools. They develop their ideas from the concept phase to the finished building. contractor Contractors also use 3D CAD drawings to view construction plans in three dimensions and implement their projects. The drawings contain information about the floor plans, materials and dimensions. hobbyist CAD drawing tools are also being used more and more by private individuals in order to be able to better plan their ideas, especially in the DIY sector. Every idea starts with a draft, which eventually grows into the finished product. engineer The engineer and the technical draftsman use 3D tools every day to carry out their projects. 3D models also help with communication with colleagues or customers. Install the CAD Drawing App today and test all functions!!! Additional Information: Website: https://cad-floor-plan.com
Installs since 29 Aug 2026 Measured
Exact Google Play install counts, collected daily
Ratings
892 ratings, 40 reviews
- 5 ★68%
- 4 ★19%
- 3 ★1.0%
- 2 ★1.0%
- 1 ★11%
Recent reviews
Latest public reviews from the store
- 23 Apr 2026
cutarPara Sucessos esta aplicação para executar projetos Arquiteturas para nota 10.na simplismente.
- 8 Mar 2026
perfect.
- 25 Jan 2026
ah yes
- 9 Nov 2025
ok
Top chart positions
Latest Google Play chart ranks by country, last 10 days
Not in any tracked top chart in the last 10 days.
CAD Drawing | 3D Tool history
Release, install milestones, listing and store changes
- Reached 100,000+ installs 19 Sep 2025
- Reached 50,000+ installs 1 Nov 2024
- Reached 10,000+ installs 8 Dec 2023
- Reached 5,000+ installs 13 Oct 2023
- Reached 1,000+ installs 7 Jul 2023
- First released on the store 12 Jun 2023
Update frequency
How often CAD Drawing | 3D Tool ships a new version, month by month
1 updates in the last 12 months. More often than most similar apps: they shipped a median of 0 updates in the same year.
Recent versions
Current version 4.5
- Version 4.524 Jul 2026
- Version 4.29 Oct 2025
- Version 4.011 Sep 2025
- Version 3.831 Jul 2025
Listing keywords
Words and phrases CAD Drawing | 3D Tool repeats most in its store listing
Top phrases: cad drawing (12), draw your product (2), 3d cad (2), 3d objects (2), cad tools (2).
Highlighted words also appear in the title. Counts cover the title, short description and description.
Business model and tech
From the store listing and declared permissions
- Business model
- Free to downloadIn-app purchasesShows ads
- Sensitive access
- No sensitive permission declared
Compliance
What the listing and the app package show
- Store status
- Live
- Upkeep
- Updated 24 Jul 2026
- Registered in
- Germany
- Privacy policy
- Linked on the listing
- Advertising
- Shows ads
- In-app purchases
- Offered
- Age rating
- Everyone
Apps like CAD Drawing | 3D Tool
Sharpdesk MobileSHARP CORPORATION453K installs★ 2.79
Listen Docs: Text to SpeechMatlub Yazılım A.Ş.34.2K installs★ 4.34
Sonic SenderBravura33.1K installs★ 4.3
DNS Checker - Network ToolsSoftrix Technologies97.4K installs★ 4.37
1Hub MobileMovista, Inc.68.2K installs★ 2.91
Clearspaceclearspace technologies, inc.247K installs★ 4.53
Clear: To-Dos & Remindernedkaboo19.7K installs★ 4.61
BS Patro - Nepali BsCalendarK Kafle411K installs★ 4.4
English Voice typing KeyboardAppsCaps318K installs★ 4.1
CAD Drawing | 3D Tool: questions and answers
How many downloads does CAD Drawing | 3D Tool have?
CAD Drawing | 3D Tool has 168,753 installs on Google Play, measured from the store's own count on 14 Nov 2026.
Who makes CAD Drawing | 3D Tool?
CAD Drawing | 3D Tool is published by Sebastian Kemper, a developer based in DE.
When was CAD Drawing | 3D Tool last updated?
The latest version (4.5) was released on 24 Jul 2026.
Is CAD Drawing | 3D Tool free?
Yes. CAD Drawing | 3D Tool is free to download and offers in-app purchases, and it shows ads.
Is CAD Drawing | 3D Tool still available?
Yes. CAD Drawing | 3D Tool is live on Google Play as of 14 Nov 2026.
Track CAD Drawing | 3D Tool and its competitors
Watch any app for new versions, rating drops, chart moves and removals. Free plan, no card.